Changing up the interior need help

Macp

Senior Member
VIP Member
T6 Guru
Afternoon folks.

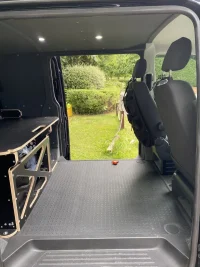
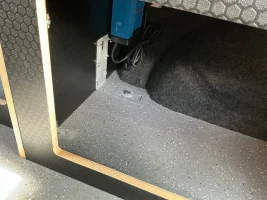
So we are changing up the interior of our SWB T6.1. We are going to go for a U shaped setup, but without the kitchen cabinet. We have found we just dont need it. But we do need more storage, and more headspace. Currently our van has the OEM rubber floor and has been carpeted & insulated by Bognor. Sadly I didnt have the presence of mind (tw*t) to fit a leisure battery, or any other kind of electrics other than a 12v outlet and a couple USB points. So I assume its going to be very messy and/or very expensive to do so. And money for the foreseeable will be a thing in relatively short supply. Sadly im not even certain if I can screw into anothing on the walls. It feels like there is some kind of panel behind the carpet, but im not certain.

So its a case of making the best of what we got. Anybody else in a similar situation, or can offer some advice.

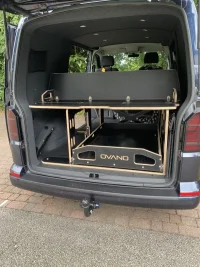
These are pics with the Ovano installed which we have since sold.
IMG_8617.webp

IMG_8542.webp
 
  • Like
Reactions: CAB
Sadly im not even certain if I can screw into anothing on the walls. It feels like there is some kind of panel behind the carpet, but im not certain.
Why not ask Bognor Motors if they did the insulation / carpeting?
 
Not sure how all the u shape layouts are fitted to the van, ours is screwed down onto a
15mm ply floor, with lots of brackets, nuts, bolts and large washers, it’s also scribed tightly round the rear wheel arches which helps, as you don’t want anything shifting.
Also when I fitted the ply floor, I marked out the six factory tie down points, and used the rear four to bolt down though with extra strong L brackets to keep furniture from potentially shifting.
The two front tie down loops are handy for lashing down other kit, so good to keep them available, you can easily fit two road bikes plus bike rack inside a SWB u shape layout, handy when using expensive ferries where keeping to 5m length helps.
Maybe a decent power station that can charge from the alternator would be an easy fix for your power needs, you will have plenty of space if you don’t need a side kitchen.
Make sure the bed length is long enough for you, some are fairly short, and also the height of the seating, as you don’t want back of your head bumping on the ceiling.IMG_0741.webp
 
Last edited:
  • Like
Reactions: CAB
Many thanks @Green Giant
Talking to Tom @ Cymru Campers he told me they often bolt down using the OEM floor and tie-downs because their cabinets are built with floors. But I do recognise yet another of errors in not choosing a ply floor 🙄

The length of the bed is definitely a major point, im 6 foot and swmbo is 5' 9". And the main reason for selling the Ovano was because of the lack of head room.
 
Our u shape layout (Van Furniture kit, not the best finish etc) had a 12cm gap between the end of the seat/bed board and the tailgate, not sure why it was designed like that? so I replaced that section of ply with a larger piece, that now goes right up to the tailgate, so gained another 10cm bed length, and stops pillows or seat cushions falling down the gap. I’m sure one of the better companies could easily build you a bed to your minimum bed length requirements.
We had our seat cushions custom made to length and used firmer foam so they could be slightly thinner to gain a few cm extra of head space, although we do use a duvalay topper on top of them for sleeping, as we already had the duvalay for the pop top.
U shape layouts are great but need to check dimensions etc so it will work well for your needs, our layout, I converted from a u shape to an L shape as we wanted tons of storage, and a full kitchen, think our bed is 118cm wide, cosy, but works for us, we do have a pop top bed at 120cm wide, but prefer to sleep downstairs, we don’t have stairs though..
 
Last edited:
Back
Top